

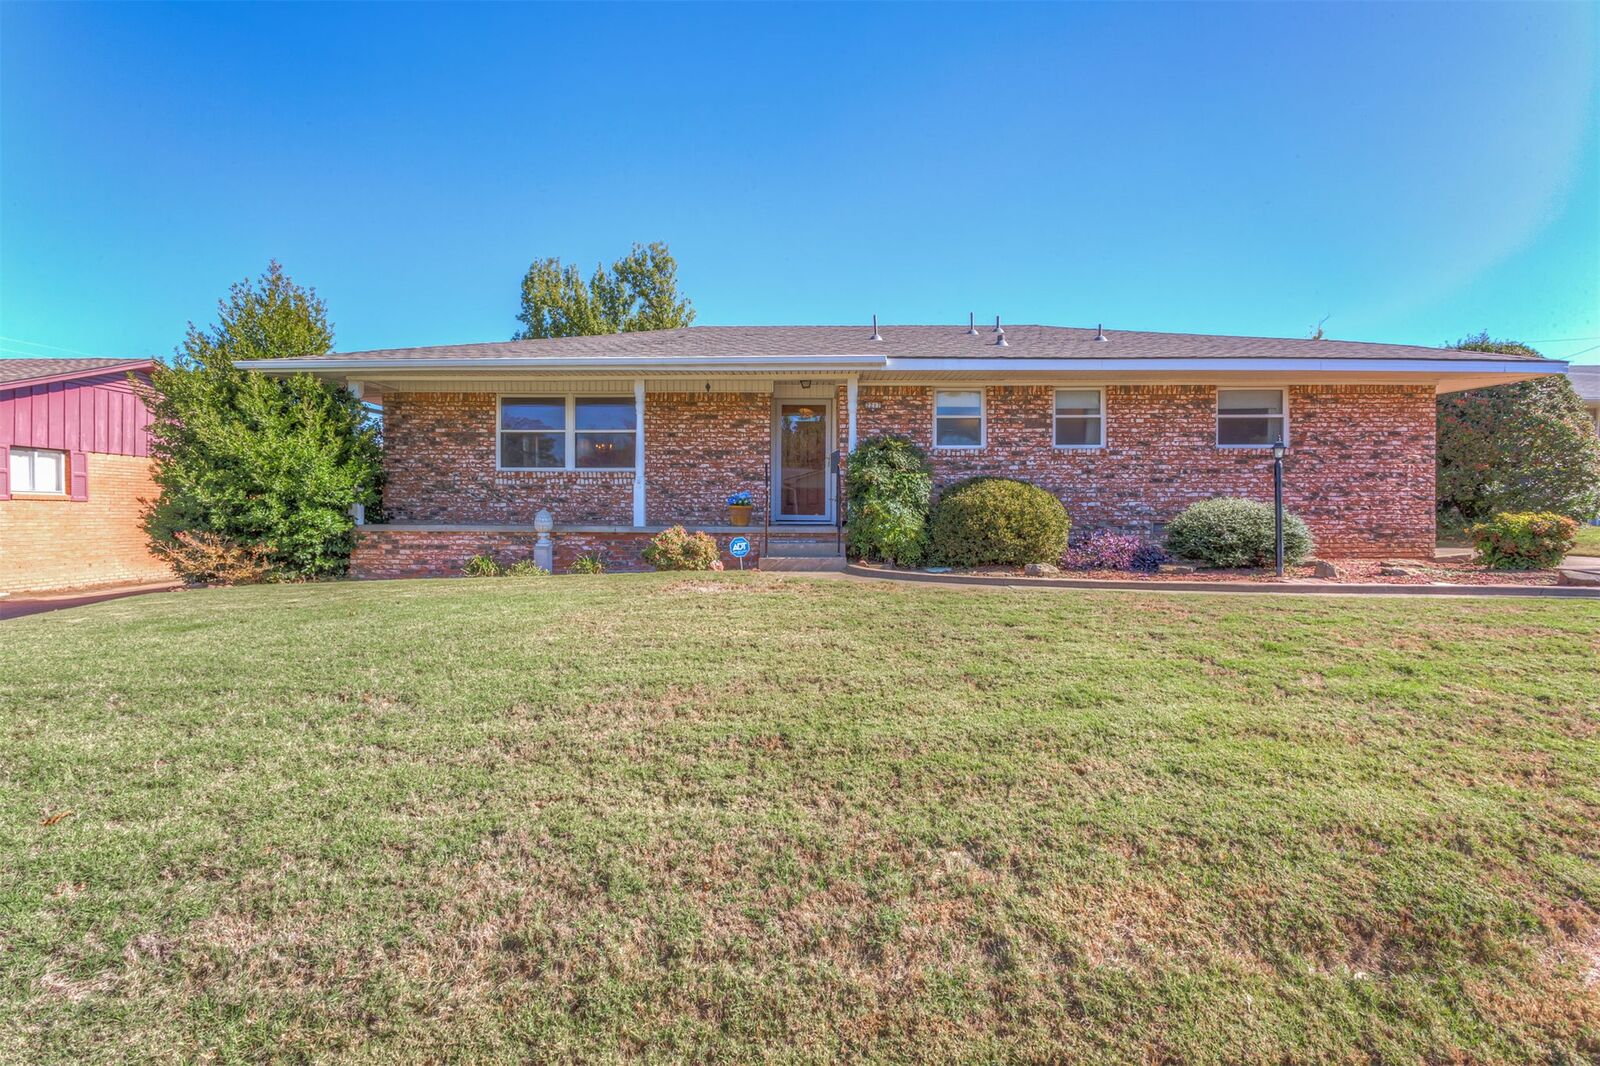
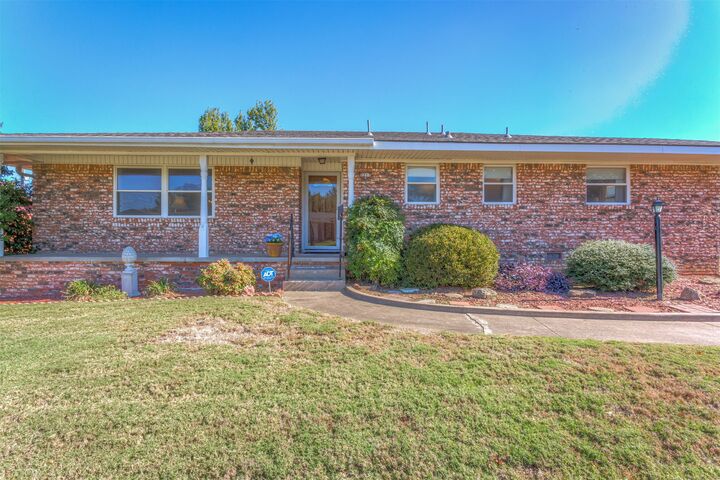
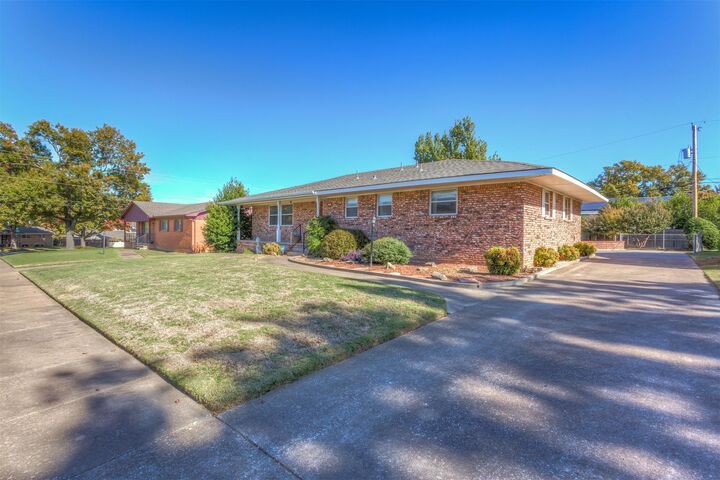
Listing Courtesy of: MLS TECHNOLOGY - TULSA / Listed By: Larrin Rudy, Century 21 First Choice Realty
2217 S Darlington Place Tulsa, OK 74114
Active (0 Days)
$240,000 (USD)
MLS #:
2641220
2641220
Taxes
$1,657(2025)
$1,657(2025)
Lot Size
9,375 SQFT
9,375 SQFT
Type
Single-Family Home
Single-Family Home
Year Built
1962
1962
Style
Ranch
Ranch
School District
Tulsa - Sch Dist (1)
Tulsa - Sch Dist (1)
County
Tulsa County
Tulsa County
Community
Darlington Hills Addn
Darlington Hills Addn
Listed By
Larrin Rudy, Century 21 First Choice Realty
Source
MLS TECHNOLOGY - TULSA
Last checked Nov 18 2026 at 9:05 PM GMT+0000
MLS TECHNOLOGY - TULSA
Last checked Nov 18 2026 at 9:05 PM GMT+0000
Bathroom Details
- Full Bathrooms: 2
Interior Features
- Cooktop
- Dishwasher
- Oven
- Range
- Windows: Vinyl
- Disposal
- Cable Tv
- Ceiling Fan(s)
- Laundry: Electric Dryer Hookup
- Laundry: Washer Hookup
- Built-In Oven
- Electric Water Heater
- Laminate Counters
- Programmable Thermostat
- Plumbed for Ice Maker
- Windows: Insulated Windows
- Solar Tube(s)
- Electric Range Connection
- Electric Oven Connection
Subdivision
- Darlington Hills Addn
Property Features
- Fireplace: 1
- Fireplace: Wood Burning
- Fireplace: Glass Doors
- Foundation: Crawlspace
Heating and Cooling
- Central
- Electric
- Geothermal
- Heat Pump
Basement Information
- Crawl Space
Flooring
- Carpet
- Tile
- Wood
Exterior Features
- Roof: Asphalt
- Roof: Fiberglass
Utility Information
- Utilities: Water Source: Public, Water Available, Electricity Available, Cable Available, Sewer Available
- Sewer: Public Sewer
- Energy: Windows
School Information
- Elementary School: Hoover
- Middle School: Hale
- High School: Hale
Parking
- Attached
- Garage
- Storage
- Shelves
- Workshop In Garage
- Garage Faces Rear
Stories
- 1
Living Area
- 1,668 sqft
Location
Estimated Monthly Mortgage Payment
*Based on Fixed Interest Rate withe a 30 year term, principal and interest only
Listing price
Down payment
%
Interest rate
%Mortgage calculator estimates are provided by C21 First Choice Realty and are intended for information use only. Your payments may be higher or lower and all loans are subject to credit approval.
Disclaimer: Copyright 2026 MLS Technology - Tulsa. All rights reserved. This information is deemed reliable, but not guaranteed. The information being provided is for consumers’ personal, non-commercial use and may not be used for any purpose other than to identify prospective properties consumers may be interested in purchasing. Data last updated 11/18/26 13:05



Description