

Listing Courtesy of: MLS TECHNOLOGY - TULSA / Listed By: Kara Durkee, Century 21 First Choice Realty
30244 S Highway 71 Quinton, OK 74561
Active (0 Days)
$250,000 (USD)
Description
MLS #:
2634339
2634339
Taxes
$795(2025)
$795(2025)
Lot Size
3 acres
3 acres
Type
Single-Family Home
Single-Family Home
Year Built
1976
1976
Style
Ranch
Ranch
Views
Mountain(s)
Mountain(s)
School District
Quinton Scd (39)
Quinton Scd (39)
County
Haskell County
Haskell County
Community
Haskell Co Unplatted
Haskell Co Unplatted
Listed By
Kara Durkee, Century 21 First Choice Realty
Source
MLS TECHNOLOGY - TULSA
Last checked Sep 17 2026 at 9:03 PM GMT+0000
MLS TECHNOLOGY - TULSA
Last checked Sep 17 2026 at 9:03 PM GMT+0000
Bathroom Details
- Full Bathrooms: 2
Interior Features
- Dishwasher
- Oven
- Range
- Windows: Vinyl
- Ceiling Fan(s)
- Electric Water Heater
- Laminate Counters
- Windows: Insulated Windows
Subdivision
- Haskell Co Unplatted
Lot Information
- Sloped
- Mature Trees
- Rolling Slope
Property Features
- Fireplace: 0
- Foundation: Slab
Heating and Cooling
- Central
- Electric
- Central Air
Flooring
- Vinyl
Exterior Features
- Roof: Asphalt
- Roof: Fiberglass
Utility Information
- Utilities: Water Source: Rural, Water Available, Electricity Available, High Speed Internet Available
- Sewer: Septic Tank
- Energy: Windows, Ventilation
School Information
- Elementary School: Quinton
- High School: Quinton
Parking
- Garage
- Detached
- Carport
Stories
- 1
Living Area
- 1,560 sqft
Location
Estimated Monthly Mortgage Payment
*Based on Fixed Interest Rate withe a 30 year term, principal and interest only
Listing price
Down payment
%
Interest rate
%Mortgage calculator estimates are provided by C21 First Choice Realty and are intended for information use only. Your payments may be higher or lower and all loans are subject to credit approval.
Disclaimer: Copyright 2026 MLS Technology - Tulsa. All rights reserved. This information is deemed reliable, but not guaranteed. The information being provided is for consumers’ personal, non-commercial use and may not be used for any purpose other than to identify prospective properties consumers may be interested in purchasing. Data last updated 9/17/26 14:03



Step inside to a large, comfortable living area with plenty of room to gather and unwind. The kitchen may just be the heart of this home, offering an extraordinary amount of cabinet and storage space while opening directly into the dining area. Whether you’re cooking for two or feeding a full house, there’s room to make it work.
The spacious primary suite features a unique layout with an en suite bathroom offering generous counter space and a thoughtfully separated shower and toilet area. The hall bathroom makes great use of its space as well, conveniently incorporating the washer and dryer without feeling cramped.
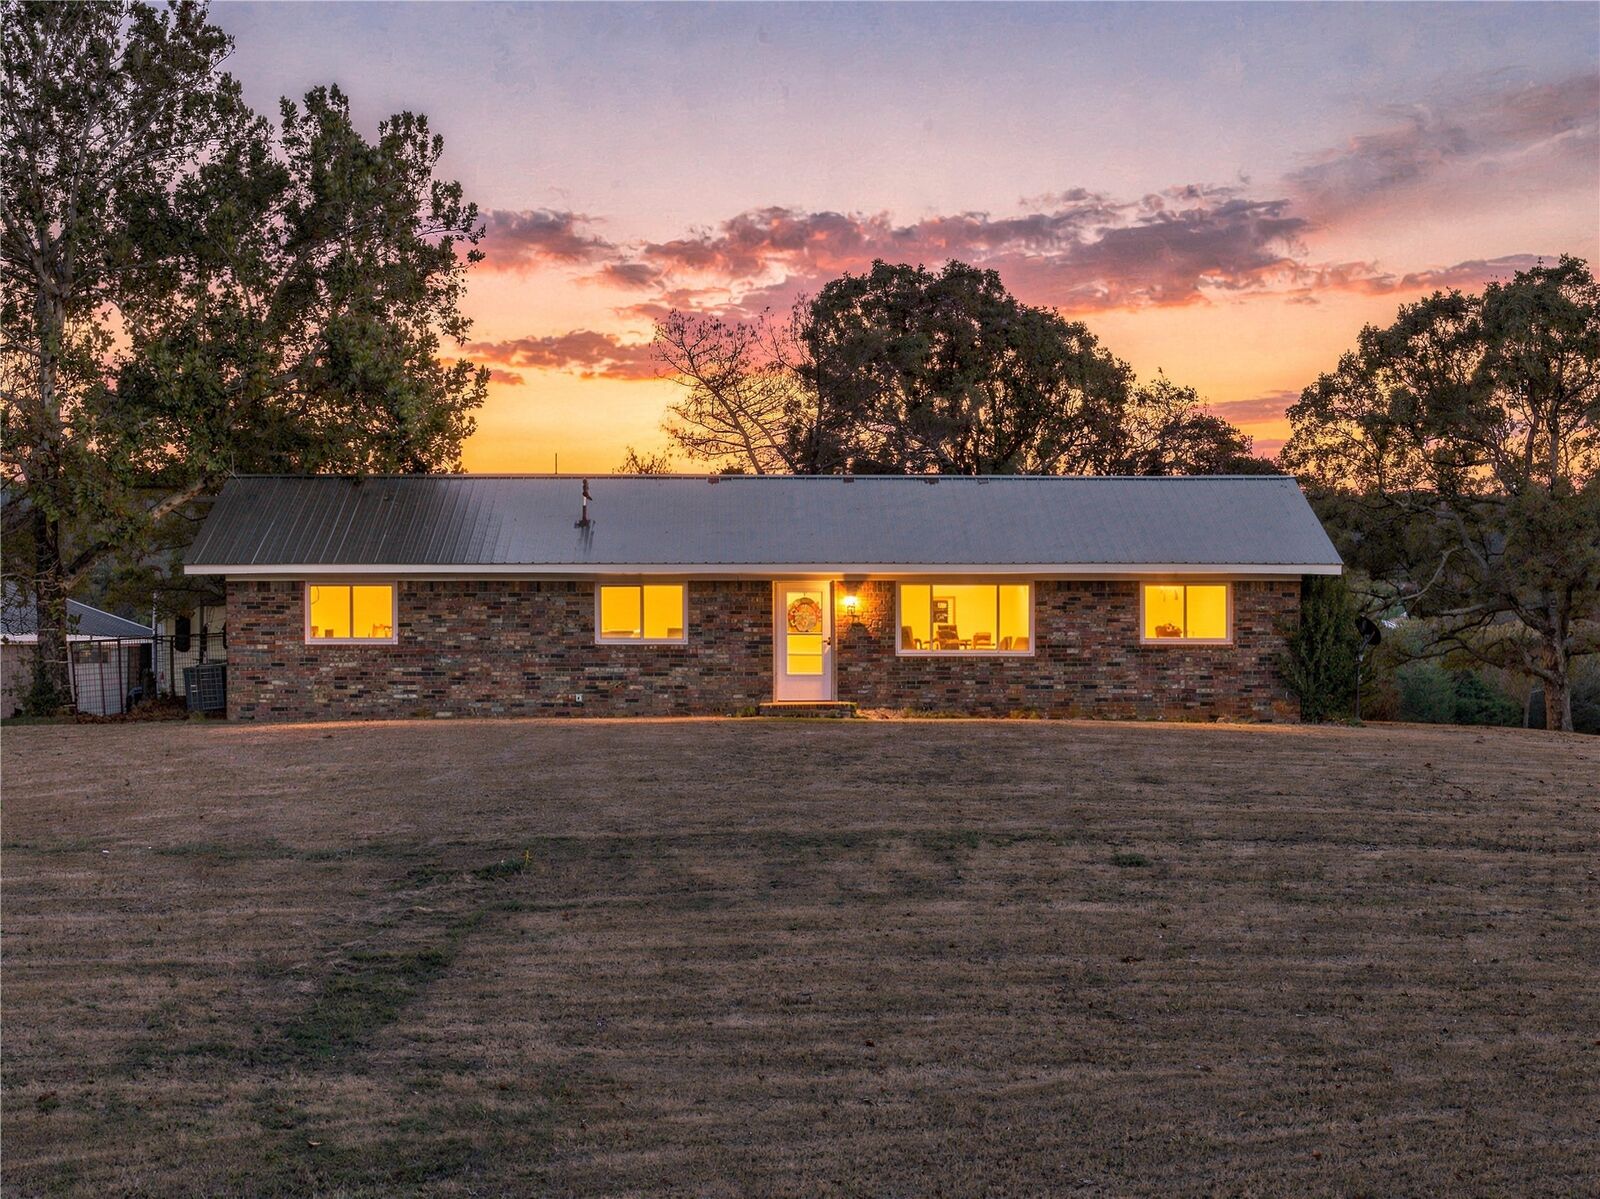
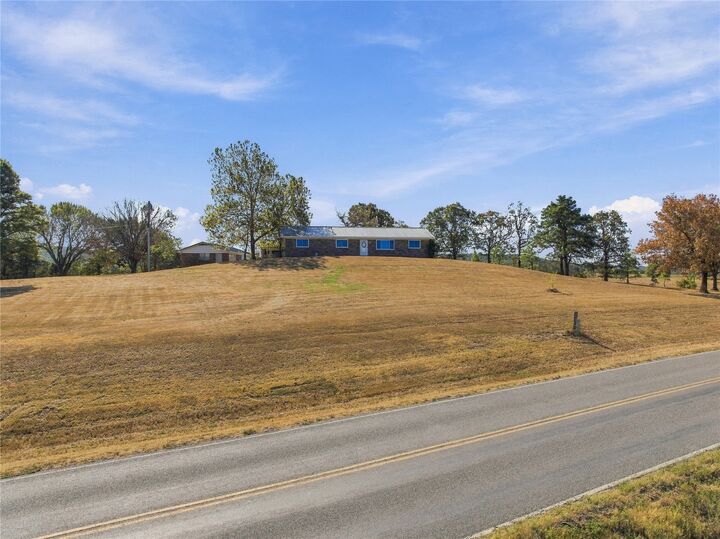
Outside, approximately 3 acres give you room to spread out, while the elevated setting and highway frontage offer convenient access and visibility. The detached brick 3-car garage provides plenty of space for vehicles, storage, a workshop, or hobbies, with the additional carport giving you even more covered parking.
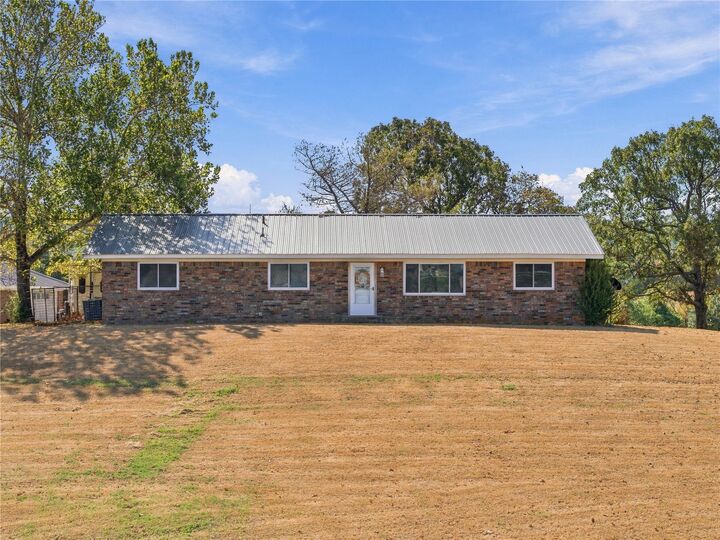
Solid brick construction, acreage, incredible storage, plenty of parking, and a home that doesn’t feel like every other one on the market—there’s a lot to appreciate here. Come take a look and see how well this property could fit what you’ve been searching for.