

Listing Courtesy of: MLS TECHNOLOGY - TULSA / Listed By: Cindi Knippers, Century 21 First Choice Realty
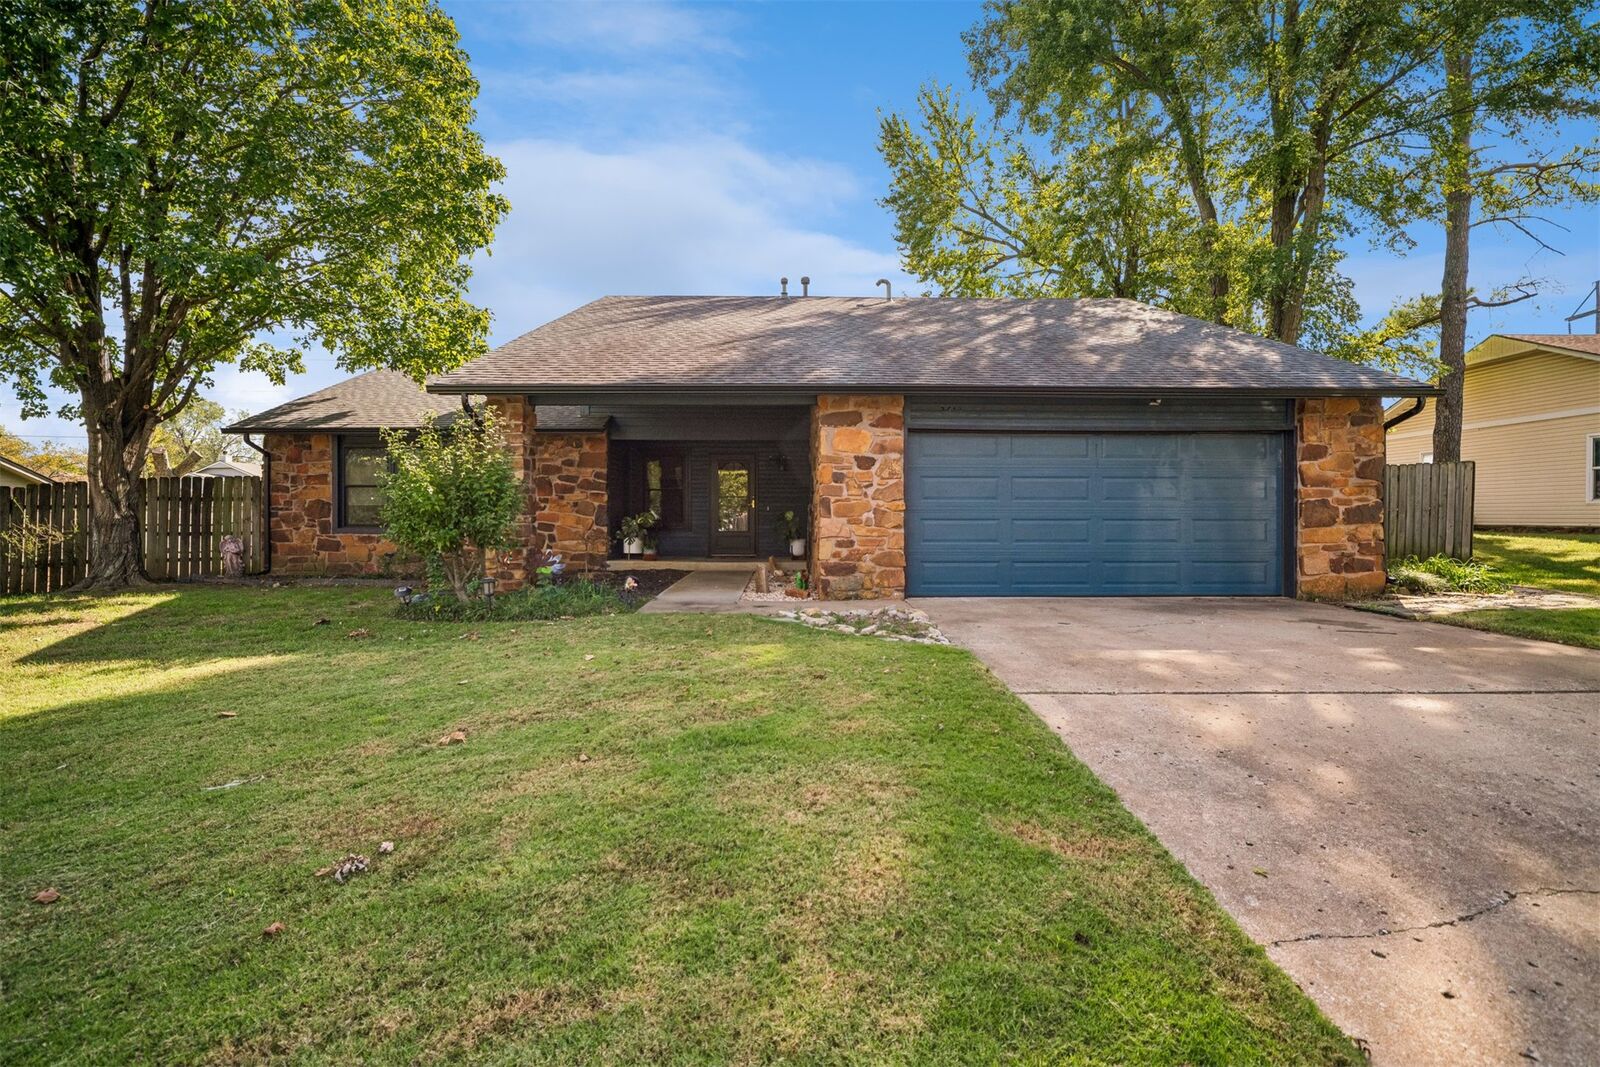
2613 E Reno Street Broken Arrow, OK 74014
Active (1 Days)
$299,900 (USD)
OPEN HOUSE TIMES
-
OPENSun, Nov 82:00 pm - 4:00 pm
Description
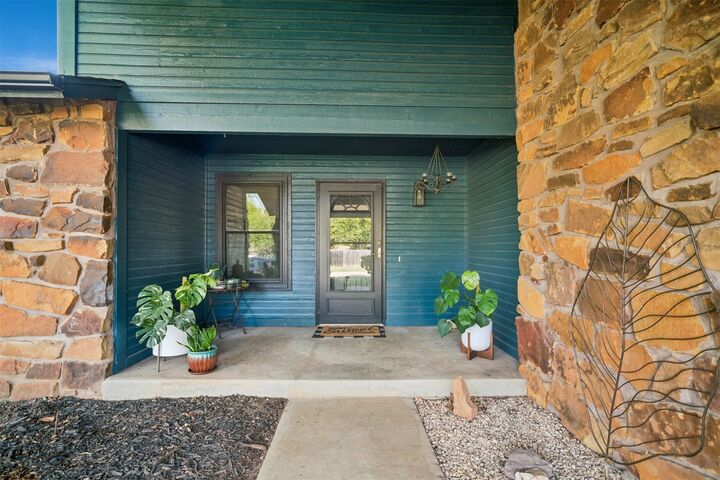
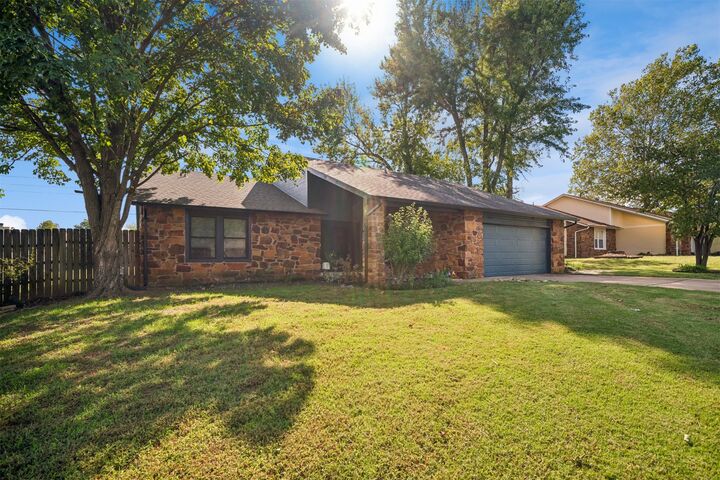
Beautifully maintained, two-owner Broken Arrow home offers 4 bedrooms and 2 full baths. The inviting kitchen features granite countertops, a raised ceiling, custom lighting (2018) and updated appliances. Gorgeous hardwood floors, that can be sanded and color-changed (2021) enhance the main living areas and fourth bedroom, currently used as a cozy library. The renovated primary suite (2025) includes a beautiful spa-inspired wet room with custom tile-work, new carpet and tile, upgraded fixtures, enhanced storage in the private toilet area, and a spacious walk-in closet with built-in storage. Enjoy outdoor living on the expanded patio with a fire pit and and newly added (2026).major updates include roof (2018),exterior paint(2024), Stove(2024), water heater and A/C tuneup (2025), and dishwasher (2026). This home is Move-in ready with thoughtful updates inside and out. Conveniently located to the High School, shopping, restaurants and easy highway access.
MLS #:
2638509
2638509
Taxes
$2,212(2025)
$2,212(2025)
Lot Size
0.27 acres
0.27 acres
Type
Single-Family Home
Single-Family Home
Year Built
1983
1983
Style
Other
Other
School District
Broken Arrow - Sch Dist (3)
Broken Arrow - Sch Dist (3)
County
Wagoner County
Wagoner County
Community
Bentree
Bentree
Listed By
Cindi Knippers, Century 21 First Choice Realty
Source
MLS TECHNOLOGY - TULSA
Last checked Nov 6 2026 at 6:40 AM GMT+0000
MLS TECHNOLOGY - TULSA
Last checked Nov 6 2026 at 6:40 AM GMT+0000
Bathroom Details
- Full Bathrooms: 2
Interior Features
- Dishwasher
- Oven
- Range
- Windows: Vinyl
- Disposal
- Stove
- Attic
- Cable Tv
- Granite Counters
- Laundry: Washer Hookup
- High Ceilings
- Vaulted Ceiling(s)
- Gas Water Heater
- Windows: Skylight(s)
- Gas Range Connection
- Electric Oven Connection
Subdivision
- Bentree
Lot Information
- Mature Trees
Property Features
- Fireplace: 1
- Fireplace: Outside
- Fireplace: Gas Starter
- Foundation: Slab
Heating and Cooling
- Central
- Gas
- Central Air
Homeowners Association Information
- Dues: $137/Annually
Flooring
- Carpet
- Wood
Exterior Features
- Roof: Asphalt
- Roof: Fiberglass
Utility Information
- Utilities: Water Source: Public, Water Available, Electricity Available, Natural Gas Available, Cable Available
- Sewer: Public Sewer
School Information
- Elementary School: Creekwood
- High School: Broken Arrow
Parking
- Attached
- Garage
- Shelves
- Workshop In Garage
Stories
- 1
Living Area
- 1,796 sqft
Location
Estimated Monthly Mortgage Payment
*Based on Fixed Interest Rate withe a 30 year term, principal and interest only
Listing price
Down payment
%
Interest rate
%Mortgage calculator estimates are provided by C21 First Choice Realty and are intended for information use only. Your payments may be higher or lower and all loans are subject to credit approval.
Disclaimer: Copyright 2026 MLS Technology - Tulsa. All rights reserved. This information is deemed reliable, but not guaranteed. The information being provided is for consumers’ personal, non-commercial use and may not be used for any purpose other than to identify prospective properties consumers may be interested in purchasing. Data last updated 11/5/26 22:40


